
Open House Sun, Sep 20th 02:00 PM - 03:00 PM
Address
1051 8 Avenue Ne, Calgary, AB
Price
$ 825,000
Open House Sun, Sep 20th 02:00 PM - 03:00 PM
Property Attributes
- ID#A2344904
- TypeSingle Family
- Listing Status Active
- MunicipalityCalgary
- CityCalgary
- AreaRenfrew
- NeighbourhoodRenfrew
- Postal CodeT2E 1X3
- StyleBungalow
- Year Built1953
- Price$ 825,000
- Bedrooms3+2
- Bathrooms2
- Half Bathrooms0
- Sqr Footage1074
Data Source:
Canadian Real Estate Association (CREA)
Property Description
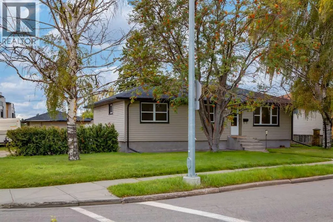
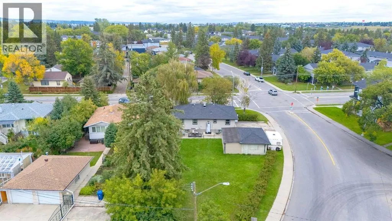
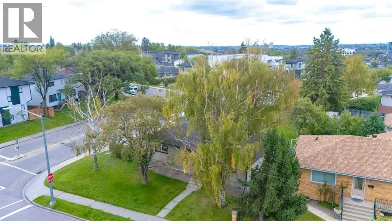
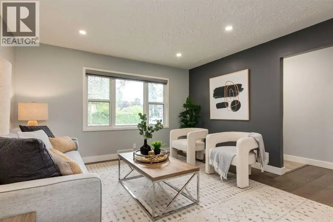
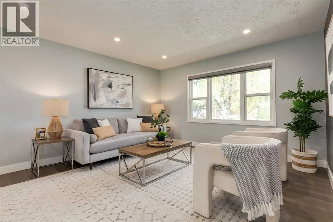
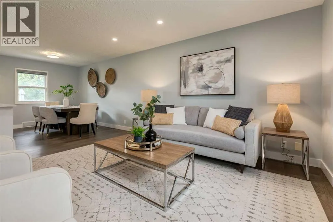
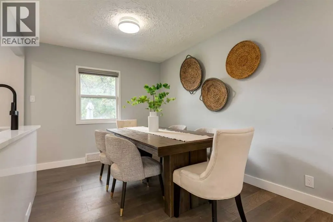
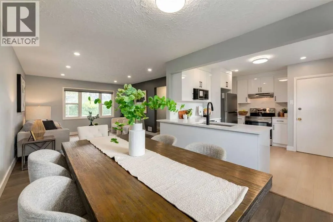
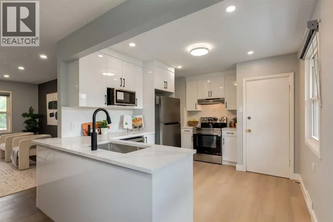
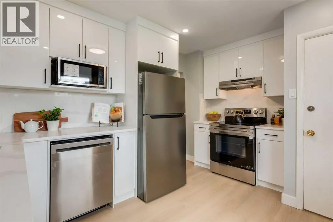
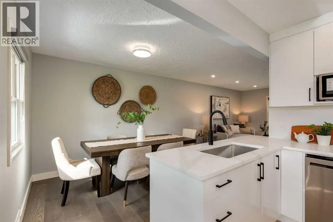
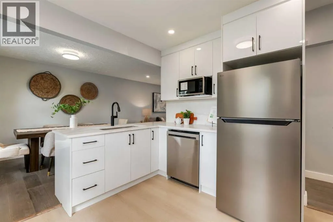
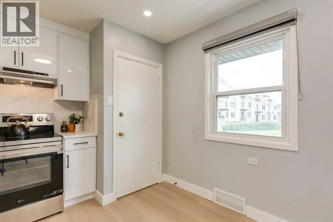
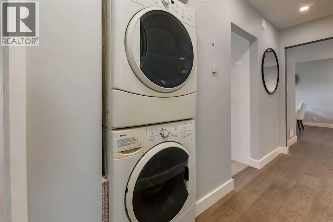
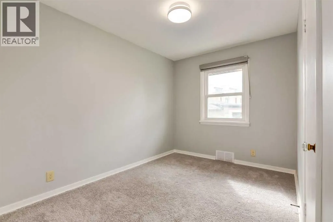
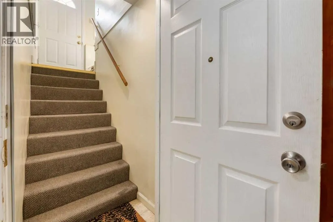
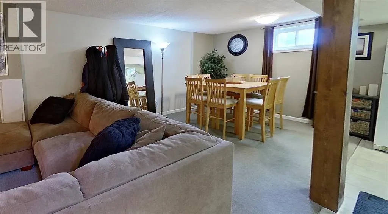
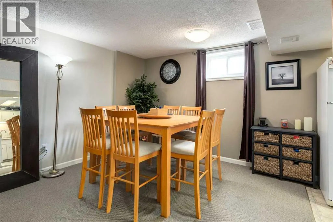
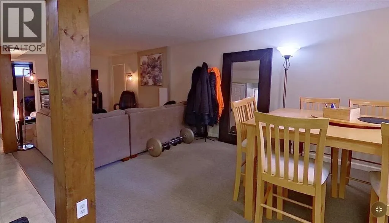
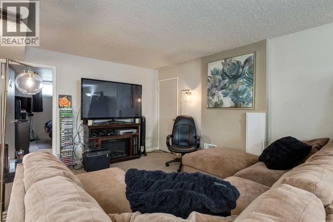
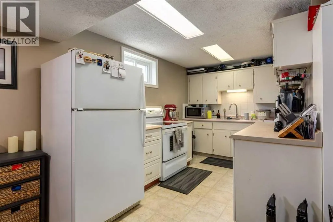
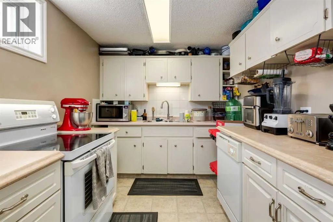
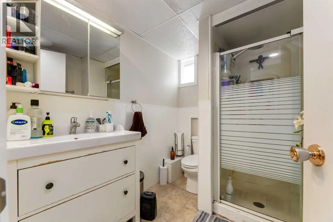
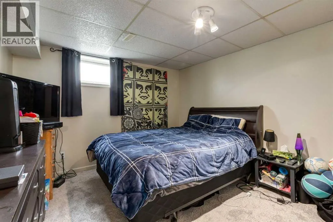
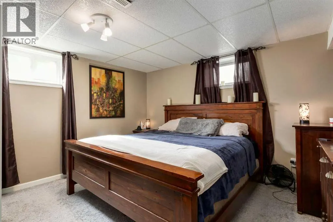
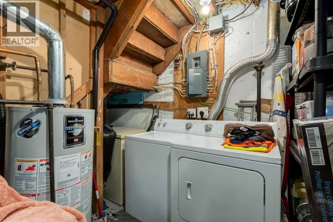
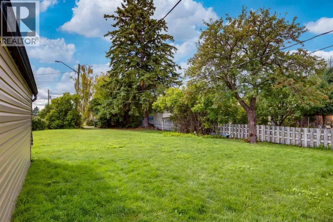
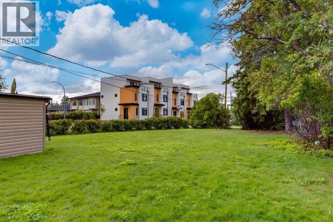
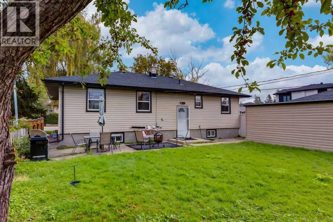
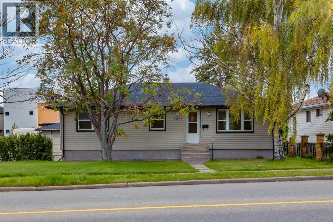
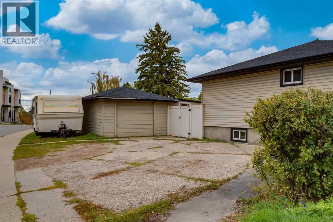
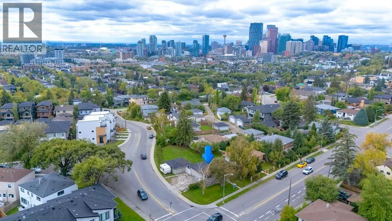
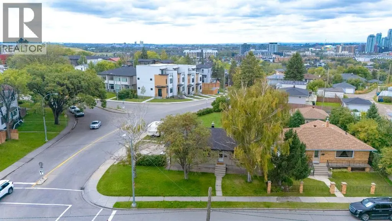
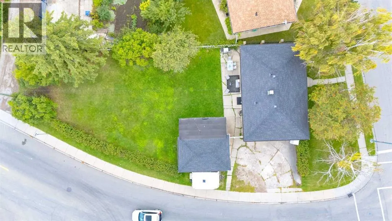
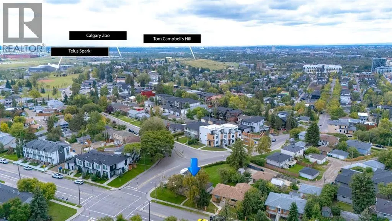
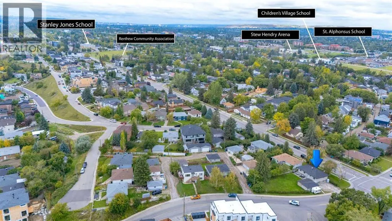
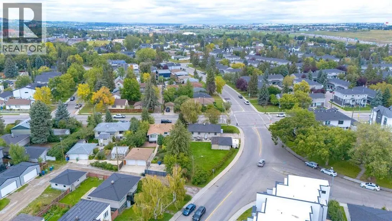
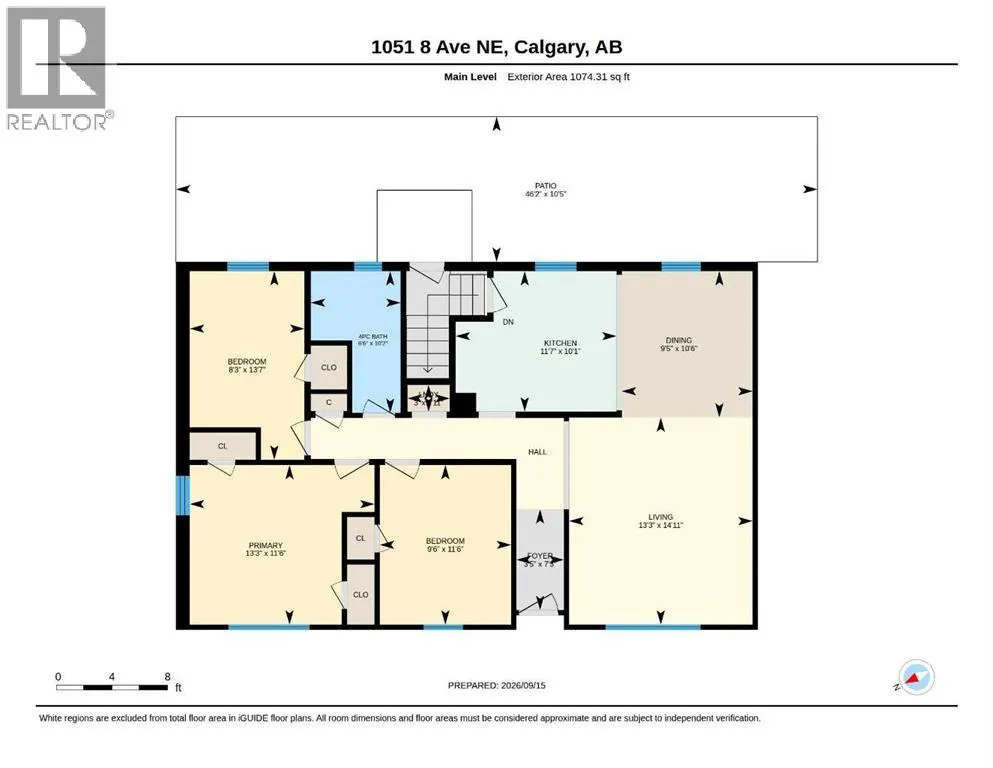
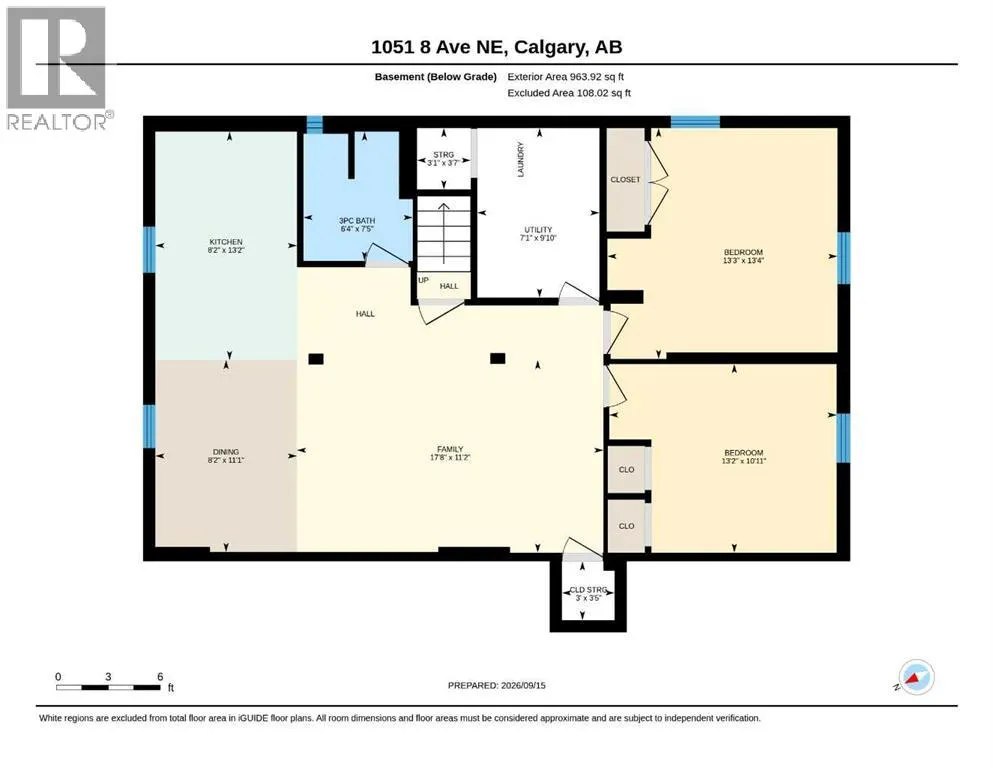
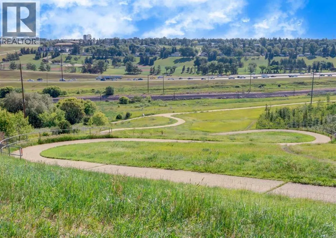
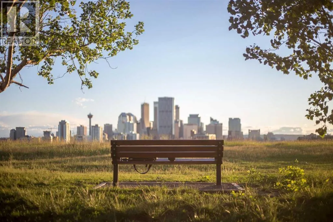
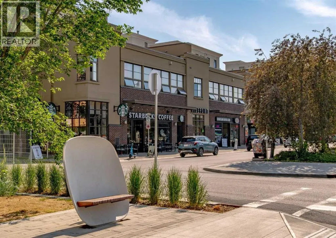
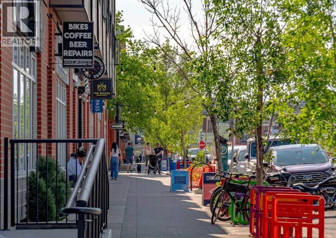
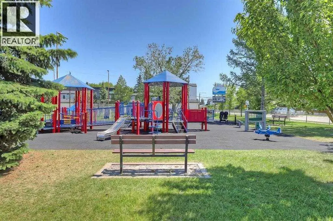
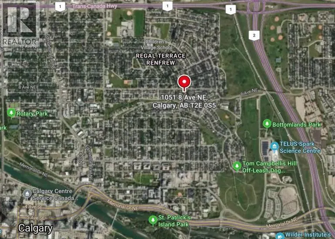
LIVE IN IT, HOLD IT, EARN INCOME OR BUILD NEW—the possibilities are exceptional on this 9,300+ sq. ft. corner lot overlooking Bridgeland. Located within walking distance of downtown, the C-Train, the river pathway, and multiple shops, restaurants, and amenities, this well cared for bungalow offers an ideal combination of LIFESTYLE, FUNCTIONALITY, INCOME POTENTIAL, AND FUTURE UPSIDE. For the creative entrepreneur, it may be an ideal location for a home run business. The main level has been thoughtfully updated with a modern feel and features three bedrooms, A BRAND-NEW KITCHEN with stainless steel appliances and quartz countertops, laminate flooring, updated lighting, and contemporary window coverings. The separate lower-level unit is accessed through the back entrance and offers excellent flexibility for extended family or supplemental income. It includes a large, fully equipped kitchen, two bedrooms, a three-piece bathroom, and a dedicated washer and dryer. Outside, the expansive corner lot provides plenty of room today, while offering exciting potential for the future. Enjoy the best of established inner-city living in a mature neighbourhood surrounded by beautiful trees, green spaces, playgrounds, bike paths and a selection of public, separate, and private schools, all within walking distance. A rare opportunity to enjoy a MOVE-IN-READY INNER-CITY HOME WHILE HOLDING A PROPERTY WITH SIGNIFICANT FUTURE POTENTIAL. (id:7434)
General Features
| Features | Back lane |
|---|---|
| Property Type | Single Family |
| Zoning Description | R-C2 |
| CommunityName | Renfrew |
| Amenities | Playground, Recreation Nearby, Schools, Shopping |
| Building Appliances | Refrigerator, Range - Electric, Dishwasher, Microwave, Hood Fan, Window Coverings, Washer/Dryer Stack-Up |
| Building Architectural Style | Bungalow |
| Building Basement Features | Separate entrance, Suite |
| Building Cooling Type | None |
| Parking Space Total | 2 |
| Foundation Type | Poured Concrete |
| Building Type | House |
| Ownership Type | Freehold |
| Building.StoriesTotal | 1 |
Interior Features
| Building Fireplace Present | False |
|---|---|
| Building Heating Type | Forced air |
| Basement Development | Finished |
| Basement Type | Full (Finished) |
| Construction Material | Wood frame |
| Construction Style Attachment | Detached |
| Flooring Type | Carpeted, Laminate |
| Living Area Range | 1074 |
| Bedrooms | 3+2 |
Exterior Features
| Structure | Shed |
|---|---|
| Land Amenities | Playground, Recreation Nearby, Schools, Shopping |
| Exterior Finish | Vinyl siding |
| Fence Type | Partially fenced |
Room Details
| Room | Dimensions | Level | Flooring | Details |
|---|---|---|---|---|
| 3pc Bathroom | 7.42 Ft x 6.33 Ft | Lower level | ||
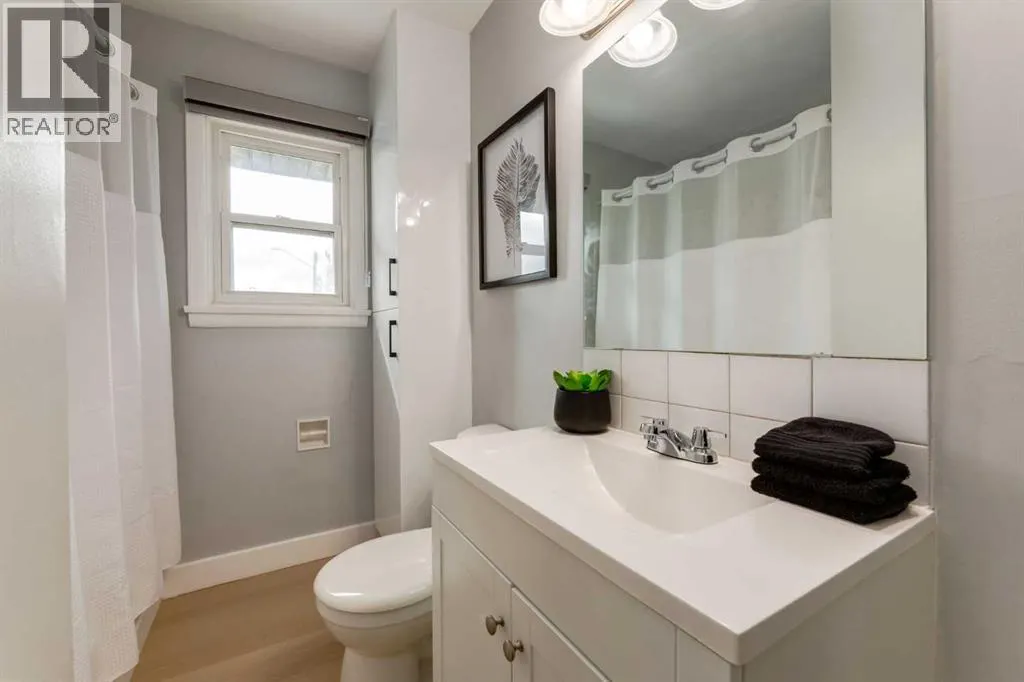
| 4pc Bathroom | 10.17 Ft x 6.50 Ft | Main level | ||
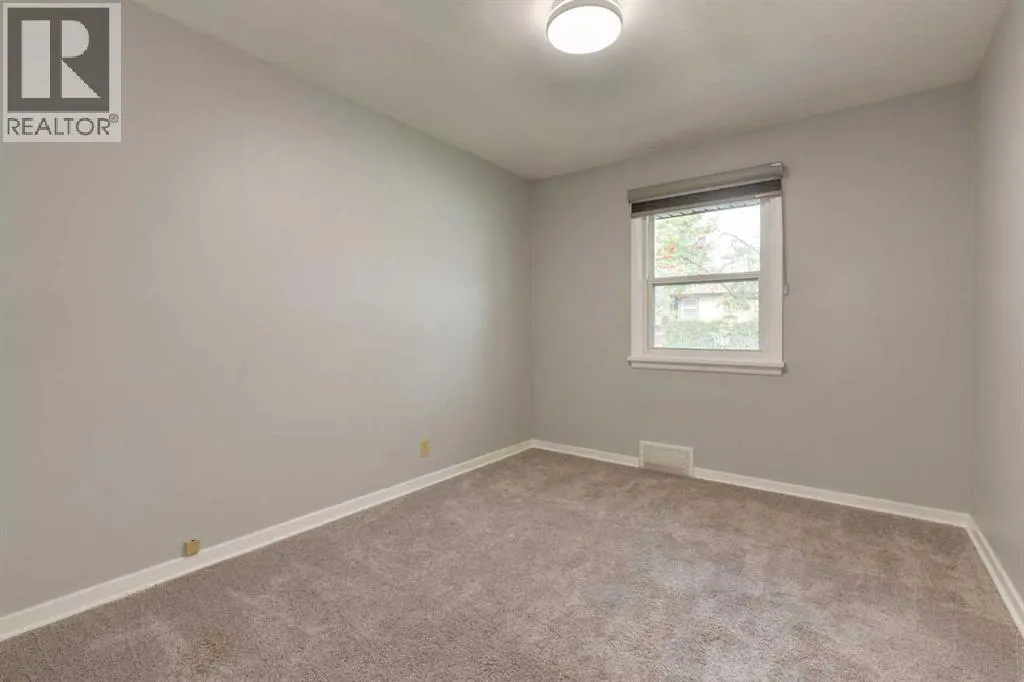
| Bedroom | 11.50 Ft x 9.50 Ft | Main level | ||
| Dining room | 10.50 Ft x 9.42 Ft | Main level | ||
| Family room | 11.17 Ft x 17.67 Ft | Lower level | ||
| Foyer | 7.25 Ft x 3.42 Ft | Main level | ||
| Kitchen | 10.08 Ft x 11.58 Ft | Main level | ||
| Living room | 14.92 Ft x 13.25 Ft | Main level | ||
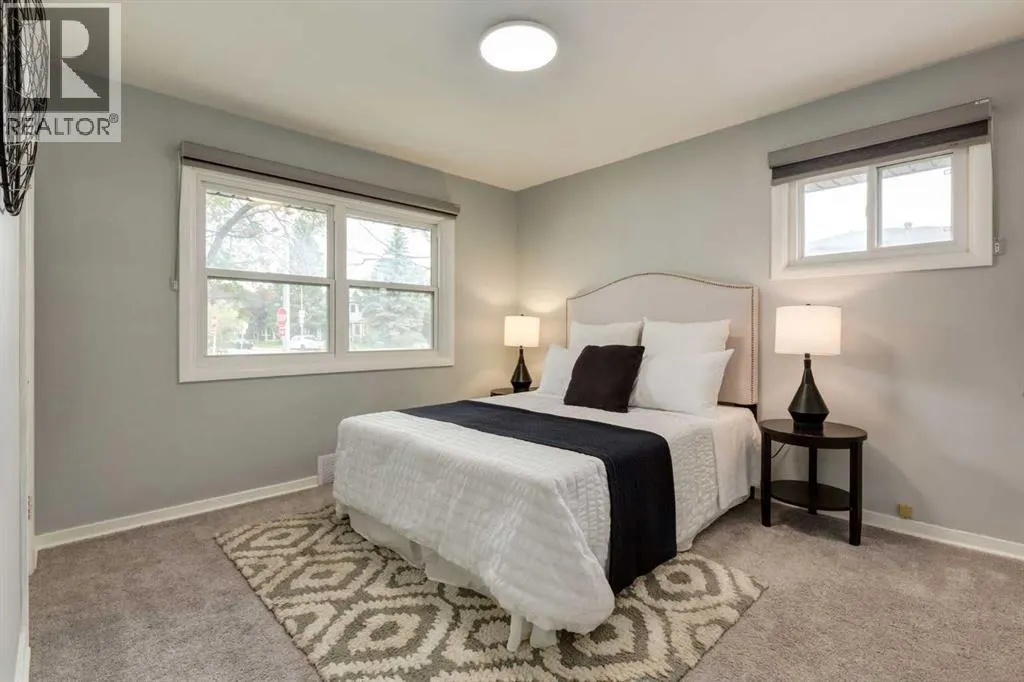
| Primary Bedroom | 11.50 Ft x 13.25 Ft | Main level |
Amenities
- Views
- New Construction
- Adult 55+
- Lease To Own
- No Strata Fees
- Furnished
- Primary On Main
- Air Conditioning
- Seller Finance
- Green
- Fixer Upper
- Horse
- Golf
- Fireplace
- Deck
- Garage
- Basement
- Pool

Property vs Single Family Average in T2E 1X3
Price
Year Built

 All information deemed reliable but not guaranteed. All properties are subject to prior sale, change or withdrawal. Neither listing broker(s) or information provider(s) shall be responsible for any typographical errors, misinformation, misprints and shall be held totally harmless. Listing(s) information is provided for consumer's personal, non-commercial use and may not be used for any purpose other than to identify prospective properties consumers may be interested in purchasing. The data relating